Leave a Message

Thank you for your message. I will be in touch with you shortly.

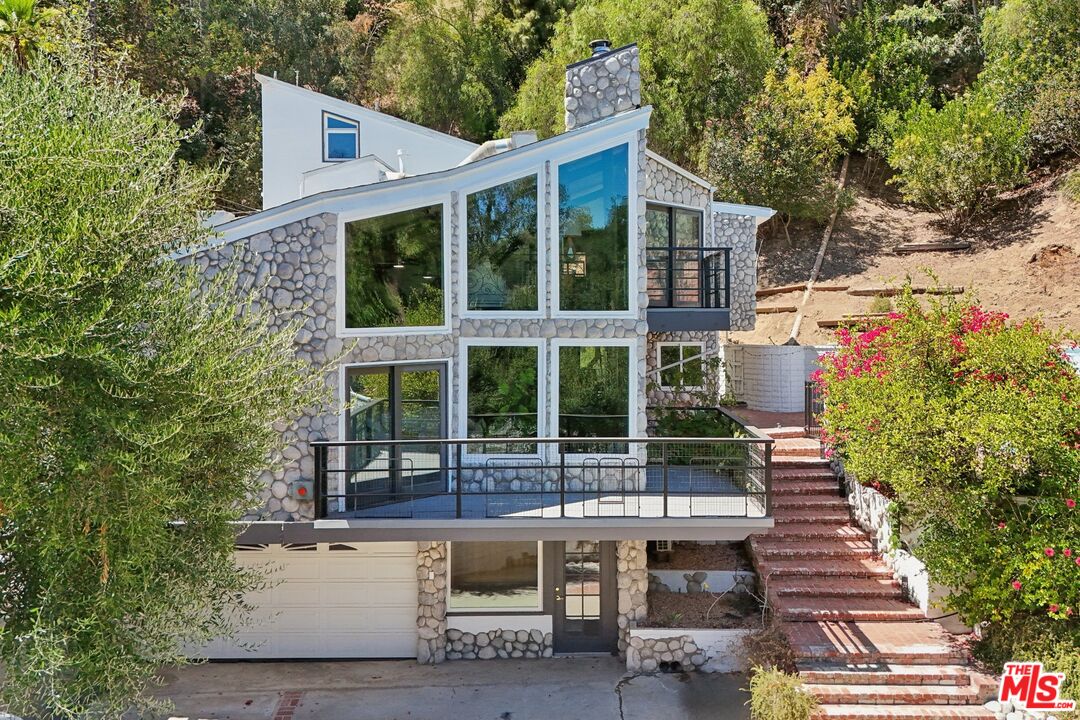
Multi-level stone-clad home with broad windows, balconies, and a brick staircase on a wooded hillside.
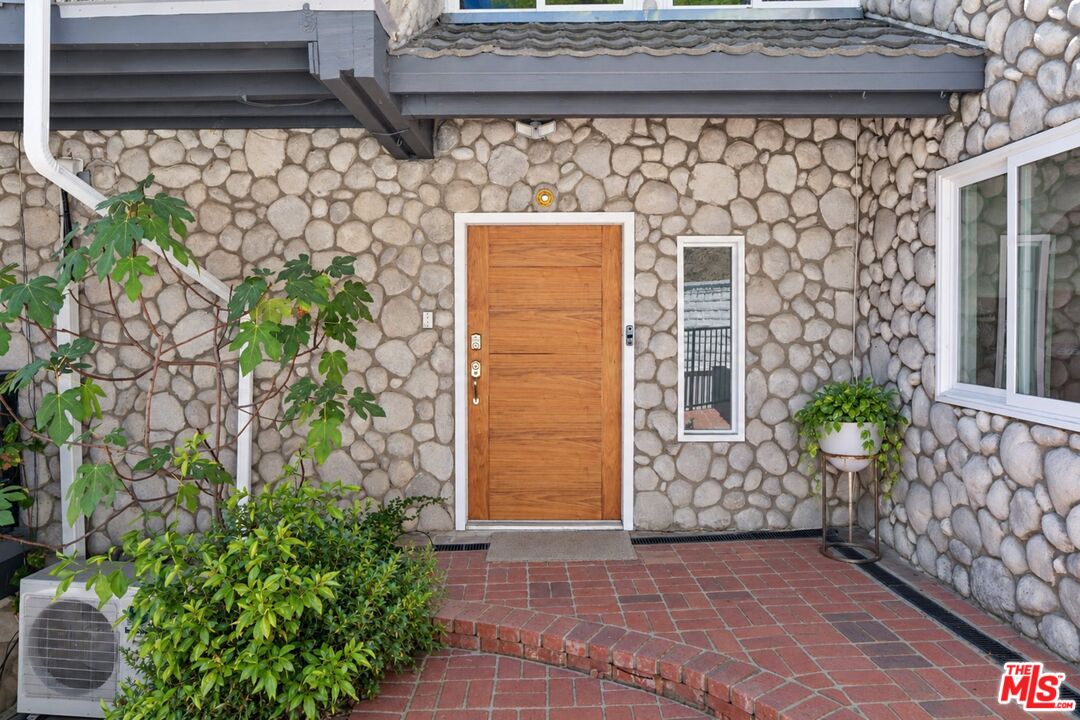
Home entrance with a wood door set in a stone facade and a curved brick patio.
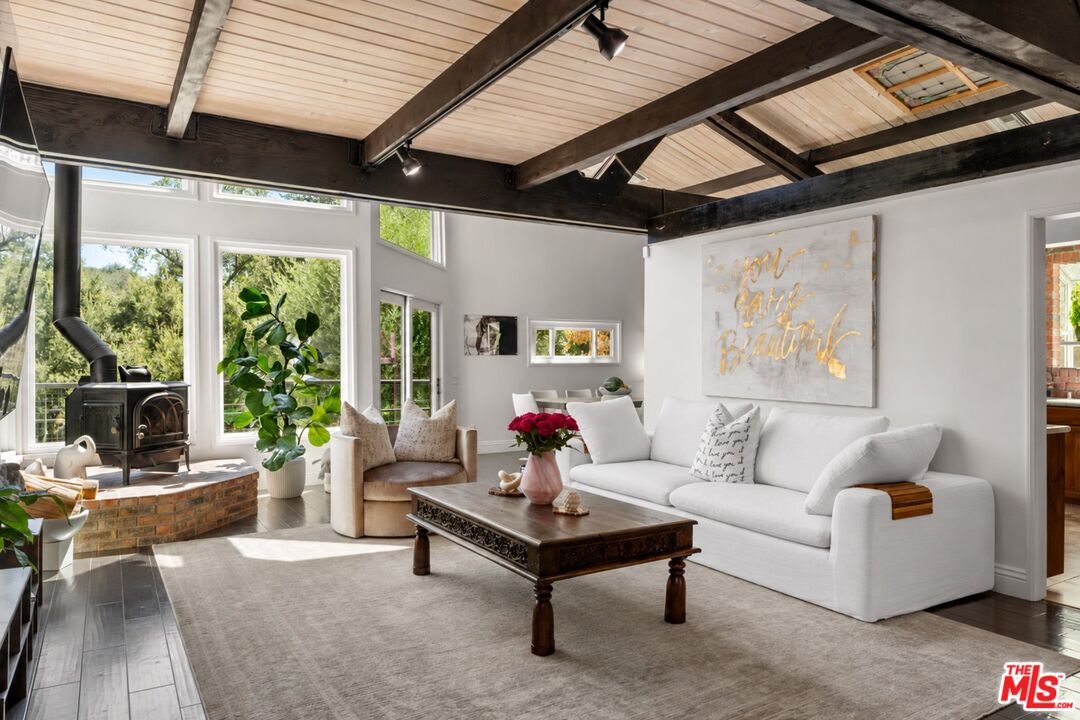
Living room with exposed beams, large windows, a white sofa, and a freestanding wood stove.
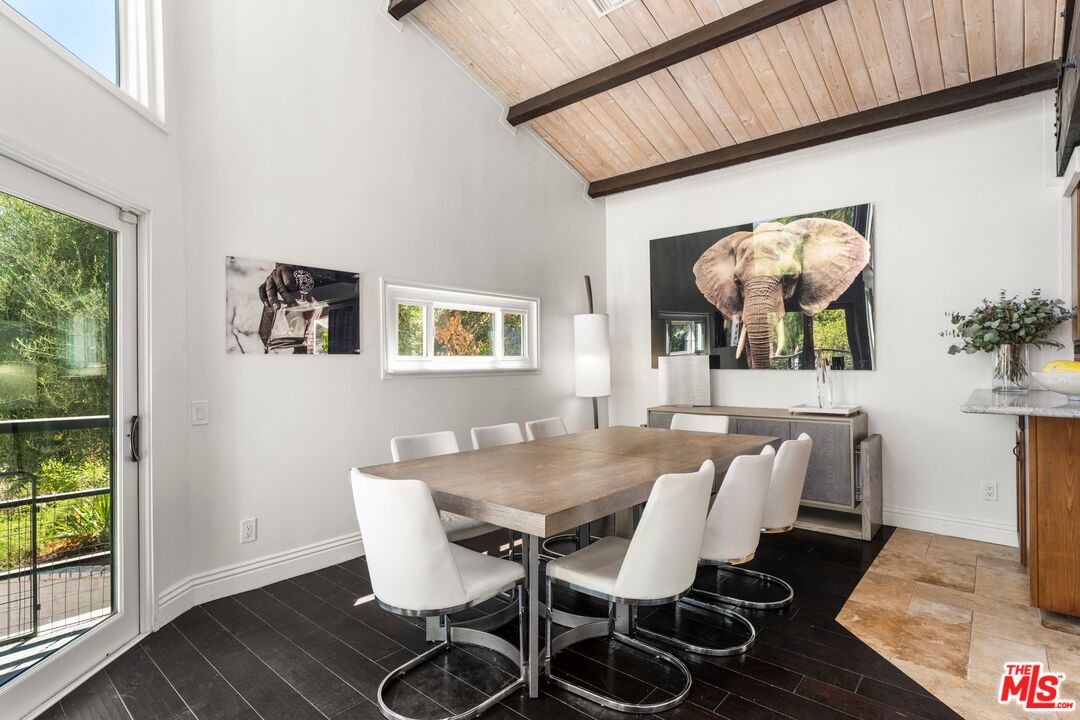
Dining room with a wood table, white chairs, and a vaulted wood-paneled ceiling.
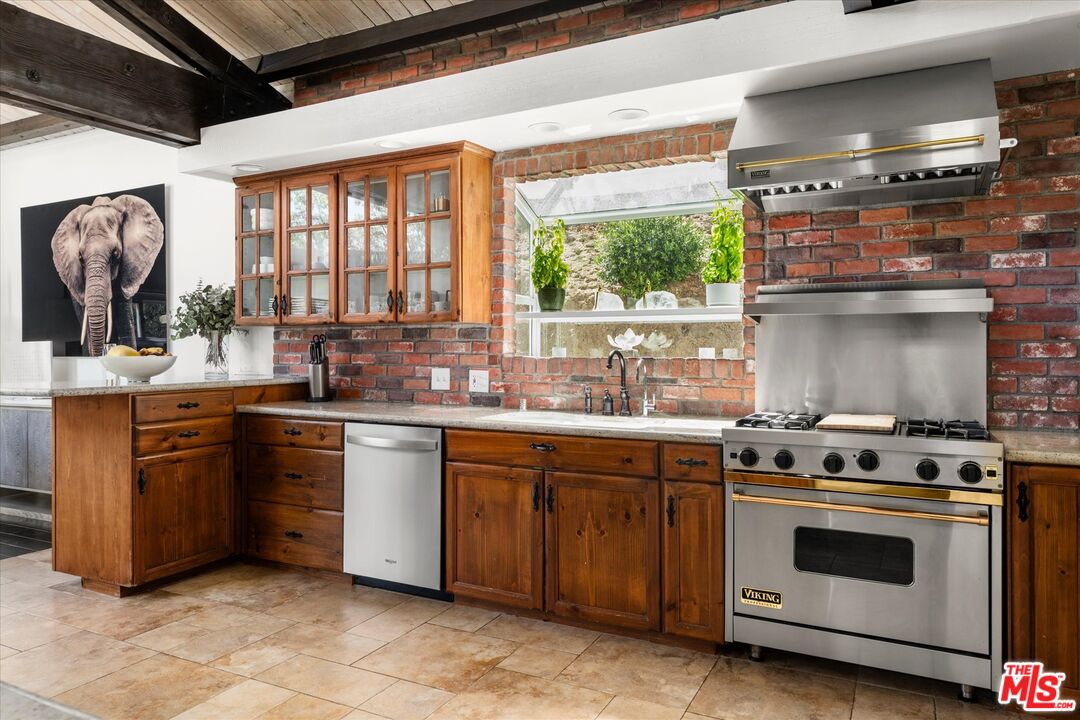
Kitchen with wood cabinetry, exposed brick, and a stainless steel Viking range beneath a large hood.
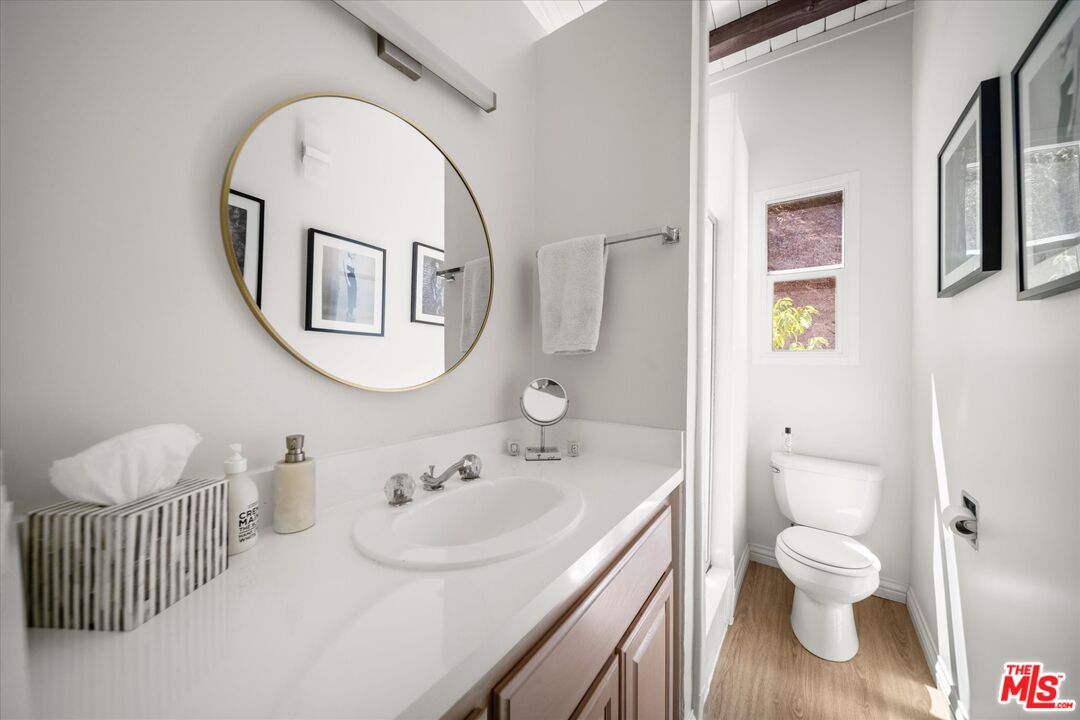
Bathroom with a long white vanity, oval gold-framed mirror, and separate toilet area.
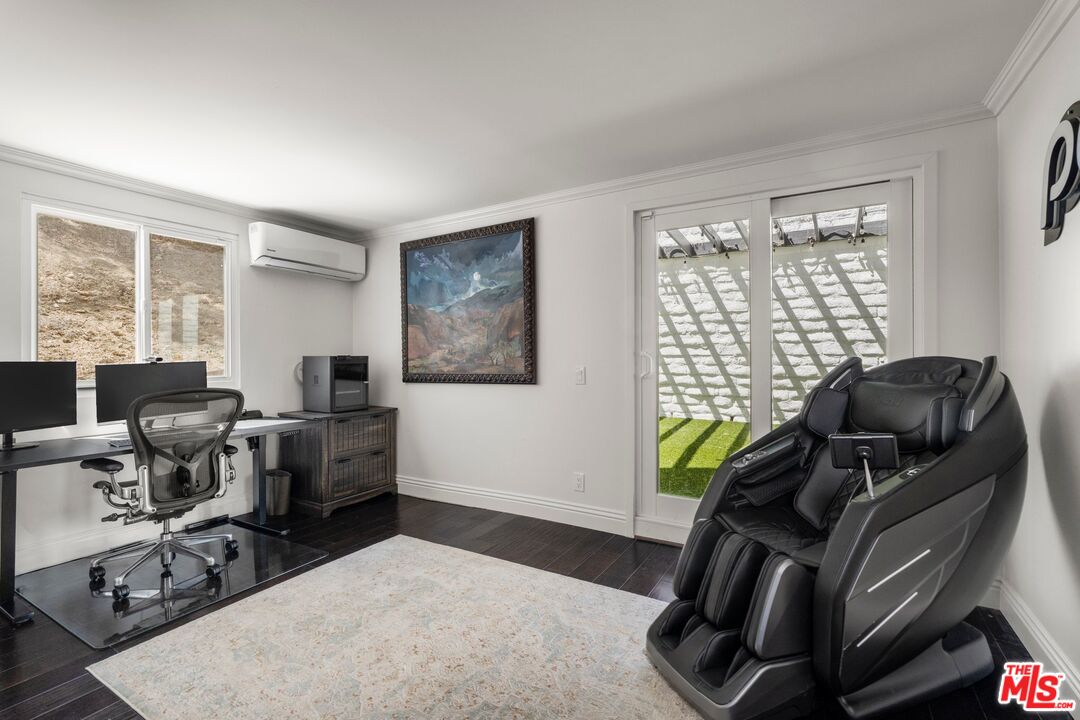
Home office with a large massage chair, dual-monitor desk, and sliding glass doors to a patio.
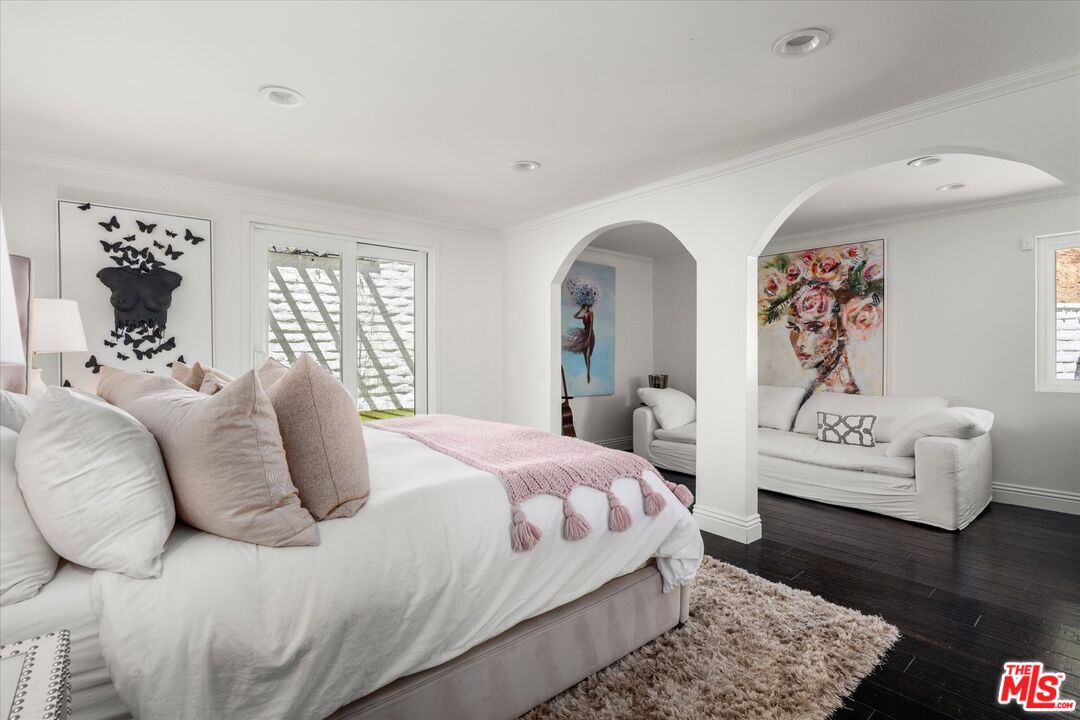
Furnished bedroom with a white bed, pink throw, and adjoining sitting area through arched openings.
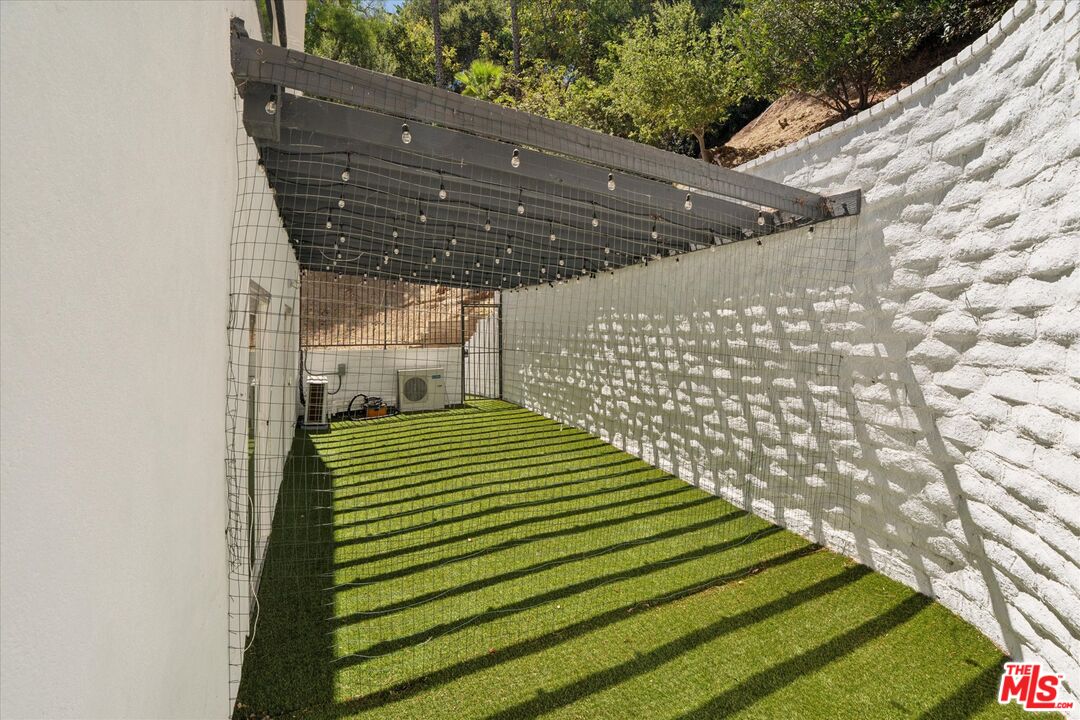
Enclosed artificial-turf side yard beneath a pergola with string lights and white masonry walls.
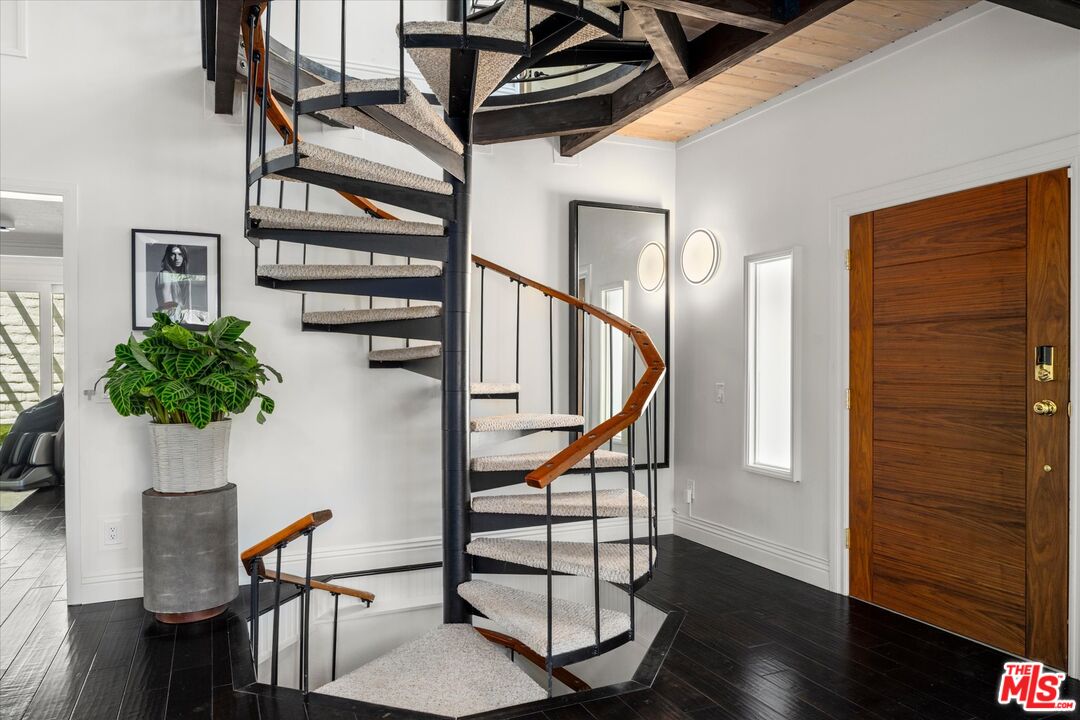
Entryway with a curved carpeted staircase, wood handrail, dark floors, and a wooden front door.
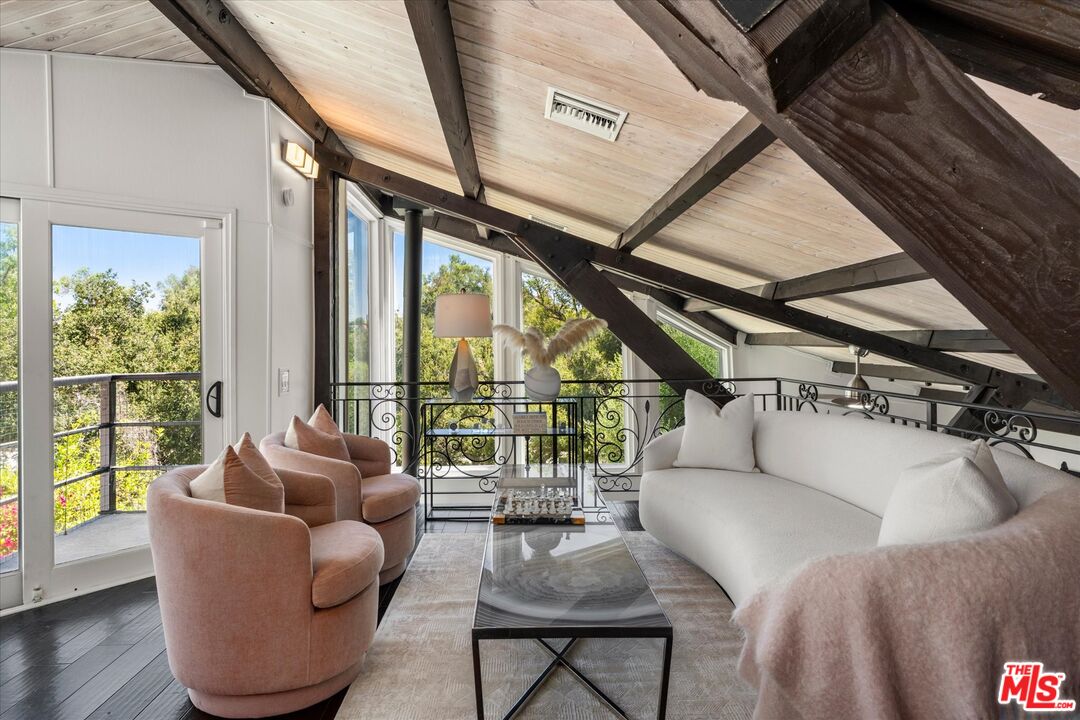
Loft sitting area with exposed timber beams, blush armchairs, and tall windows overlooking greenery.
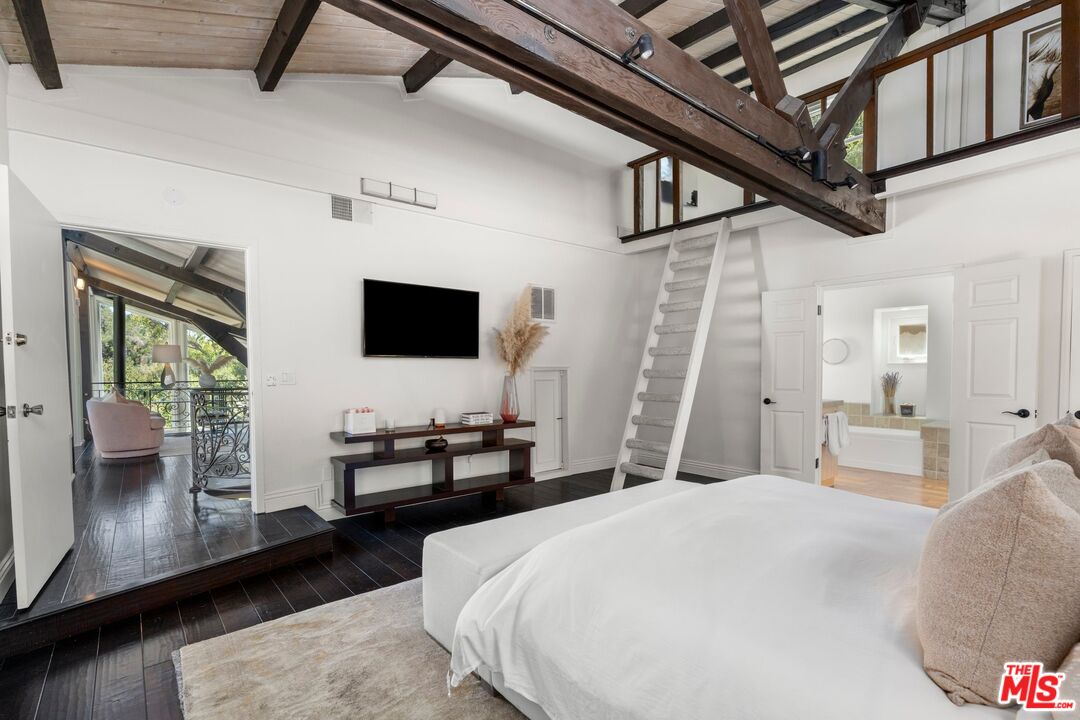
Bedroom with exposed timber beams, a loft ladder, and doors to a bathroom and covered balcony.
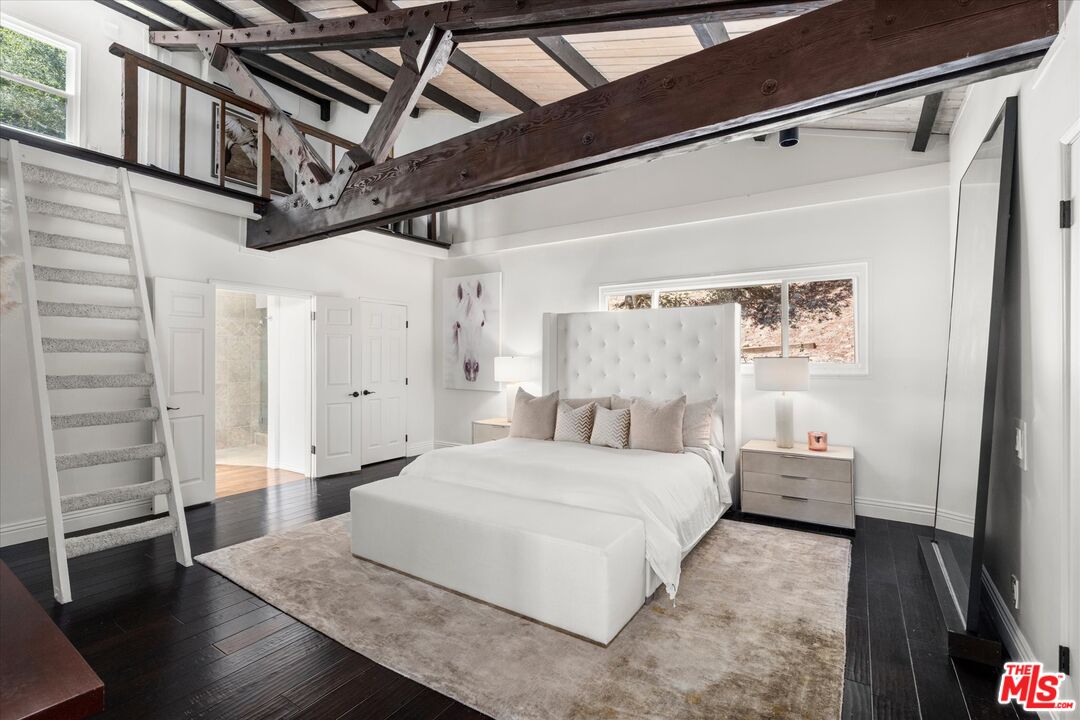
Staged bedroom with a white upholstered bed, exposed timber beams, and a staircase to the loft.
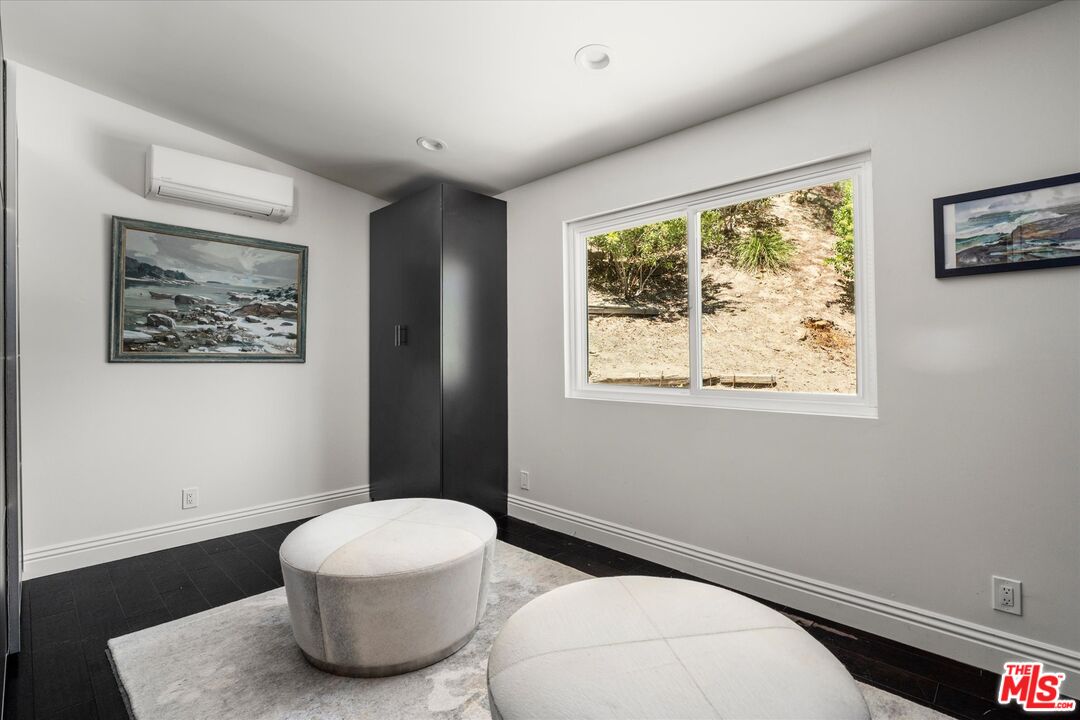
Sitting room with two round ottomans, dark tile flooring, and a window overlooking a hillside.
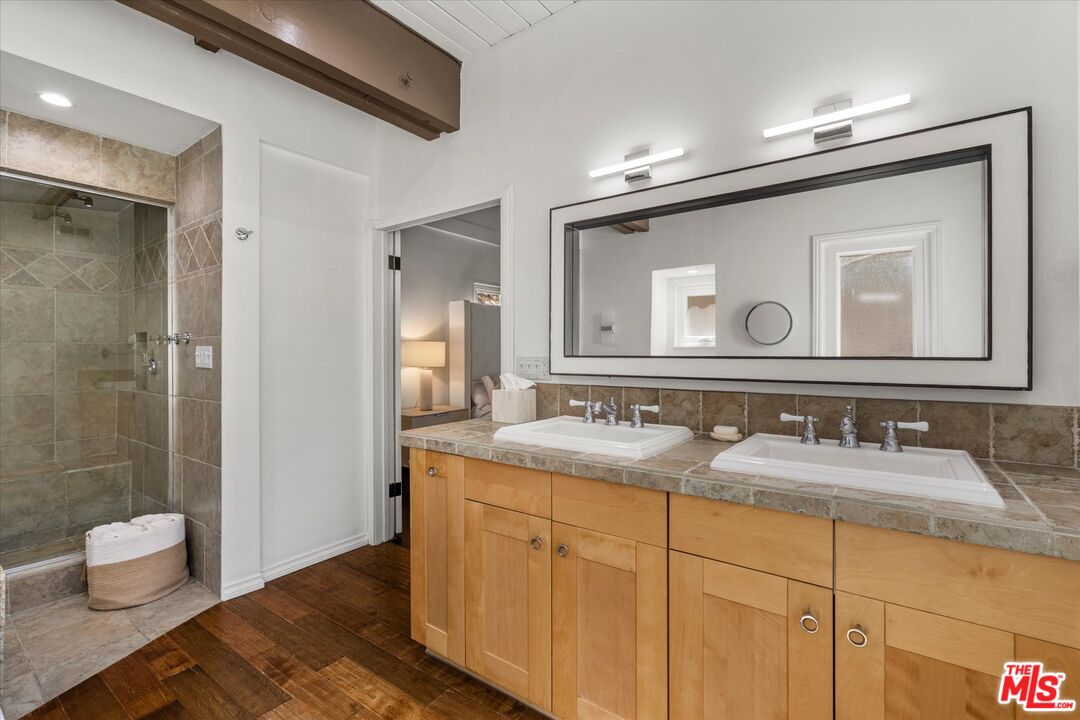
Bathroom with a wood double vanity, large framed mirror, and tiled walk-in shower.
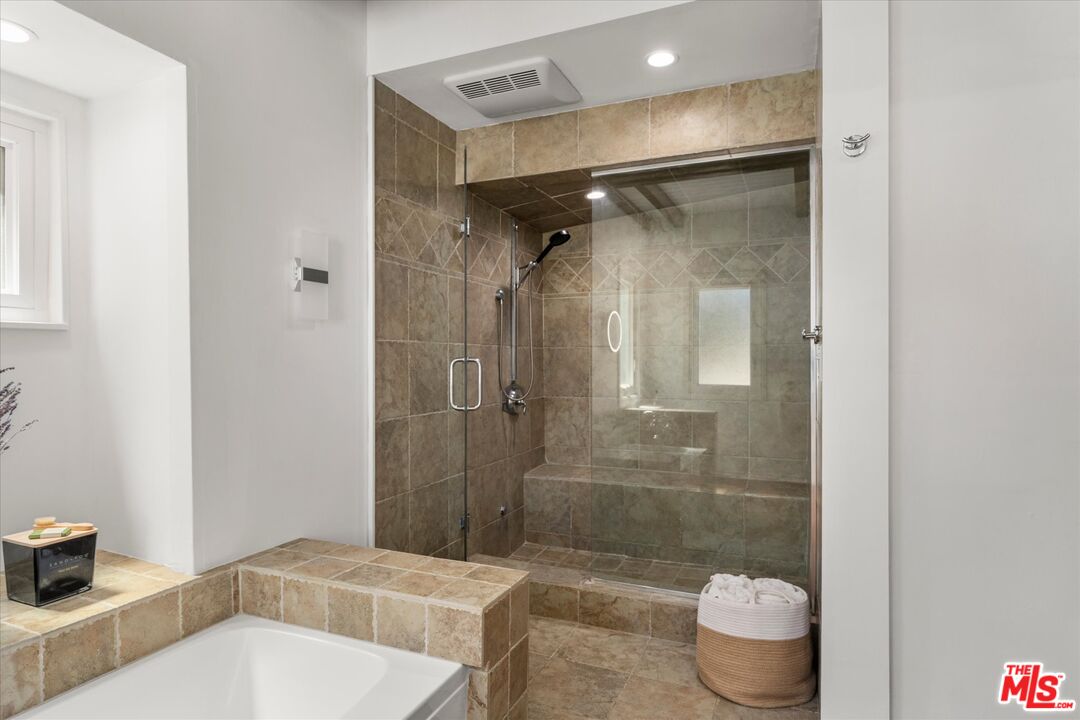
Bathroom with a glass-enclosed tiled shower, built-in bench, and corner bathtub.
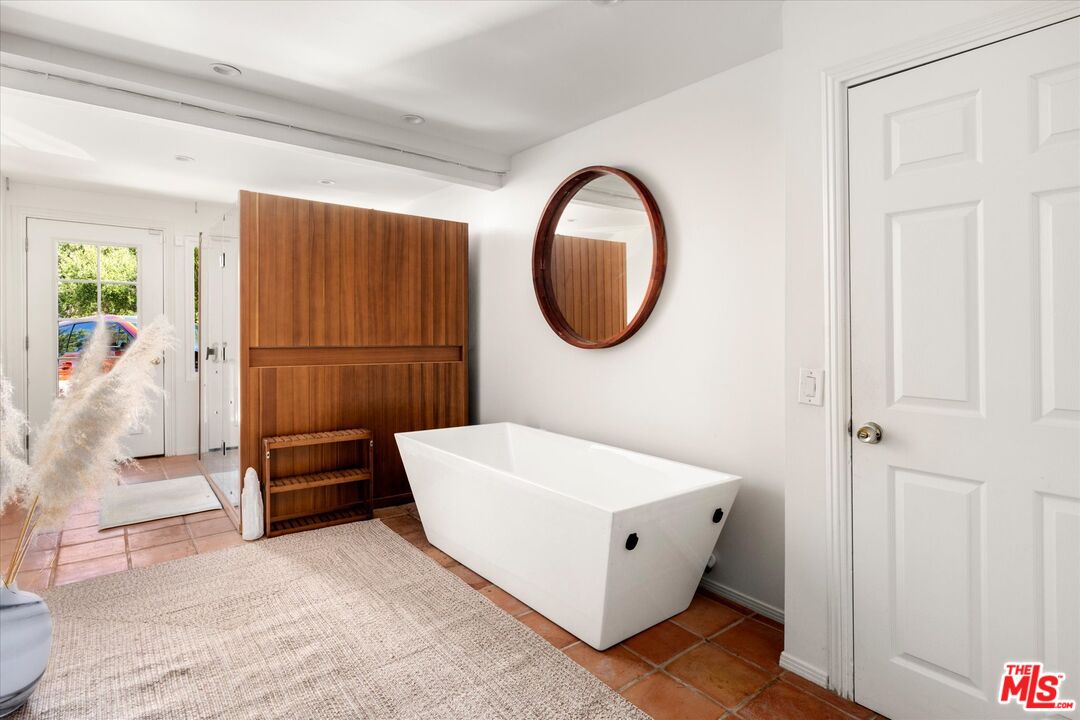
Bathroom with a freestanding white tub, terracotta tile, and a tall walnut-toned cabinet.
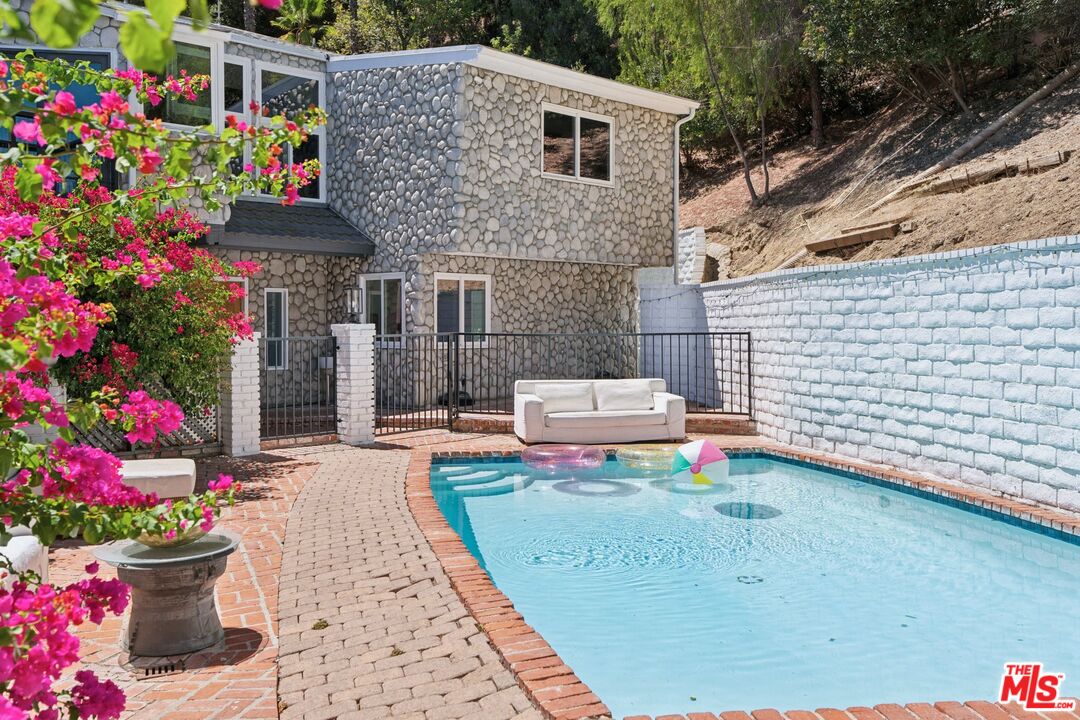
Backyard pool beside a stone-clad home, with patio seating and bright bougainvillea.
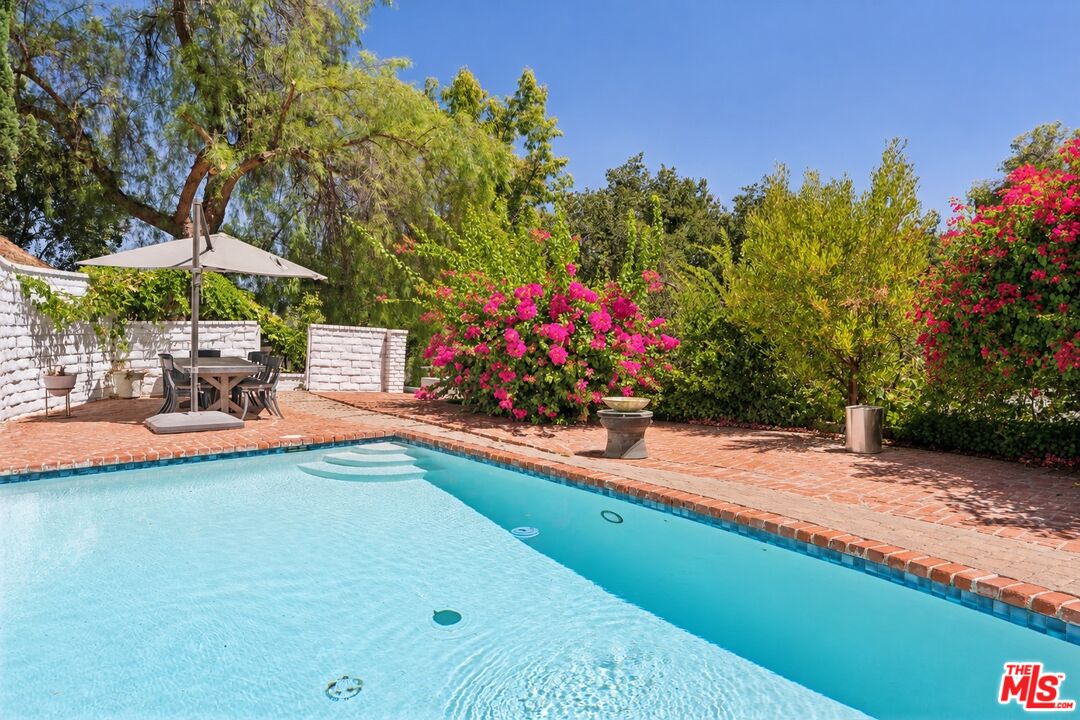
Swimming pool with broad entry steps, brick patio dining area, and flowering bougainvillea.
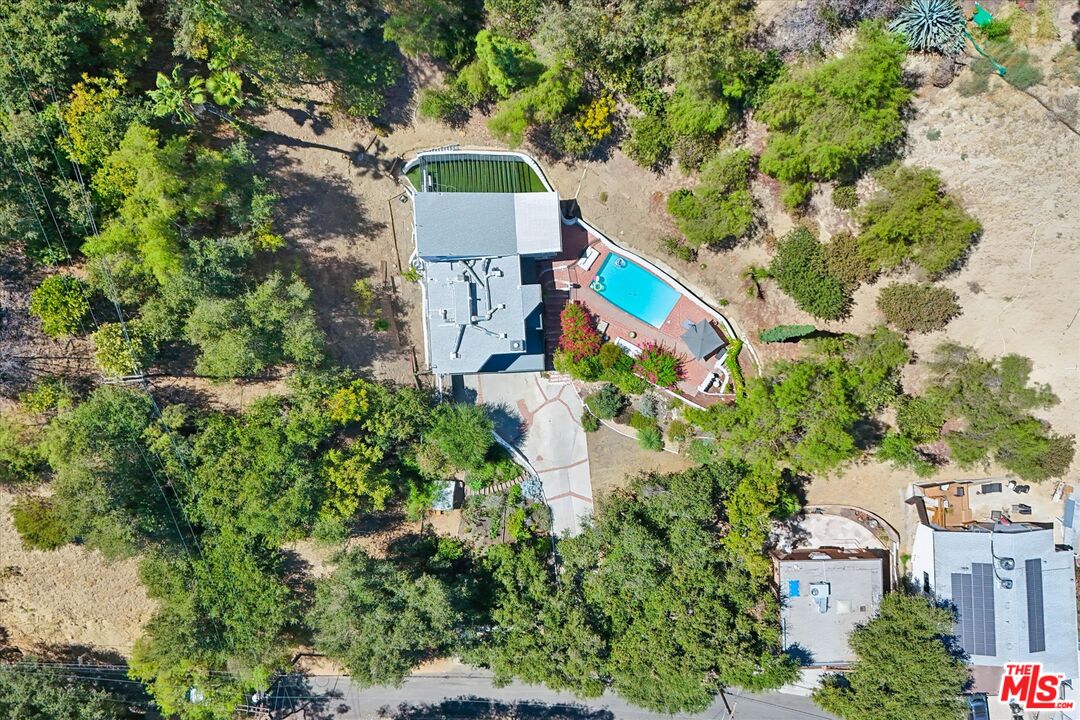
Aerial view of a tree-surrounded home with a bright blue swimming pool and paved driveway.
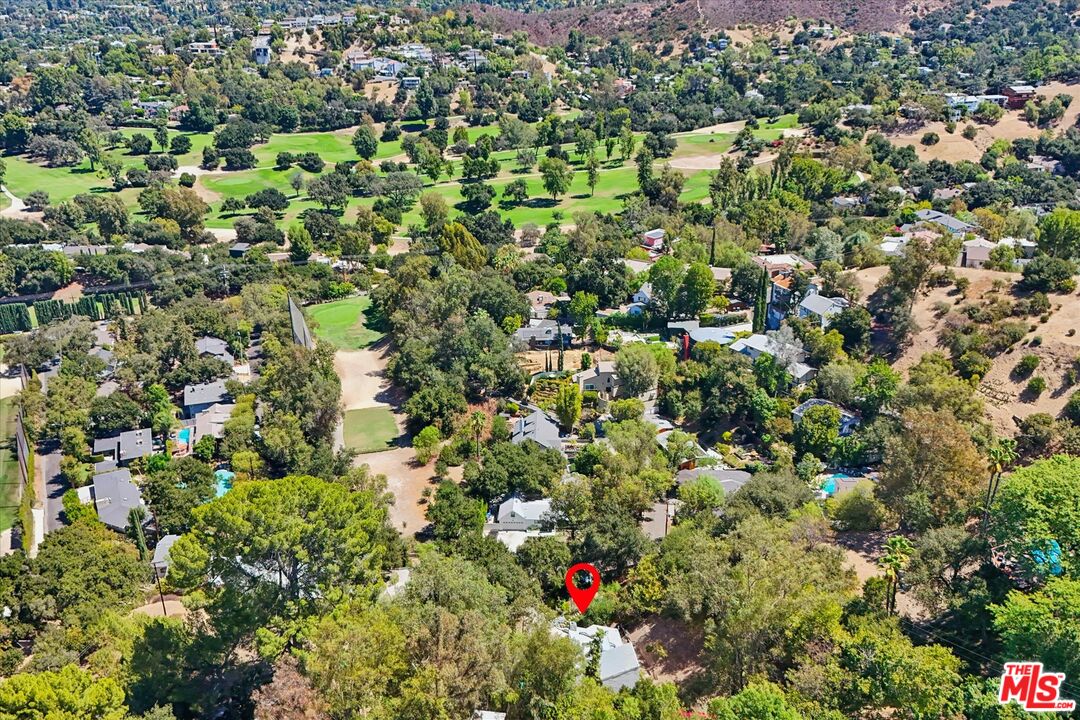
Aerial view of the marked property among wooded hillside homes near a green golf course.
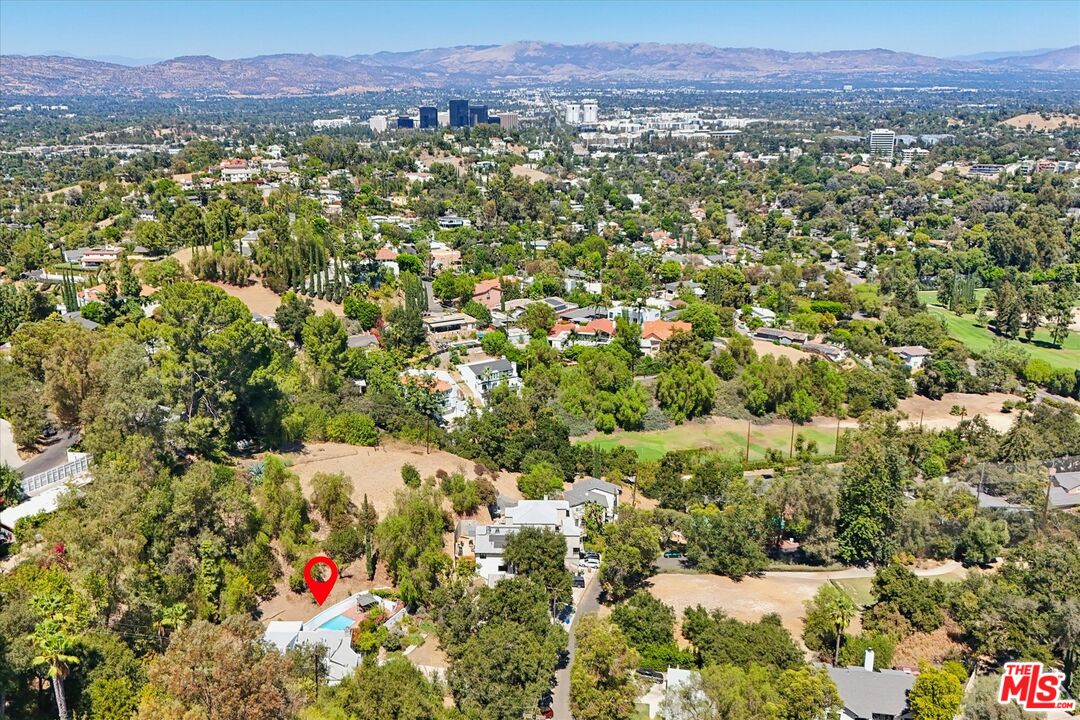
Aerial view of a hillside neighborhood with the marked home, city skyline, and distant mountains.
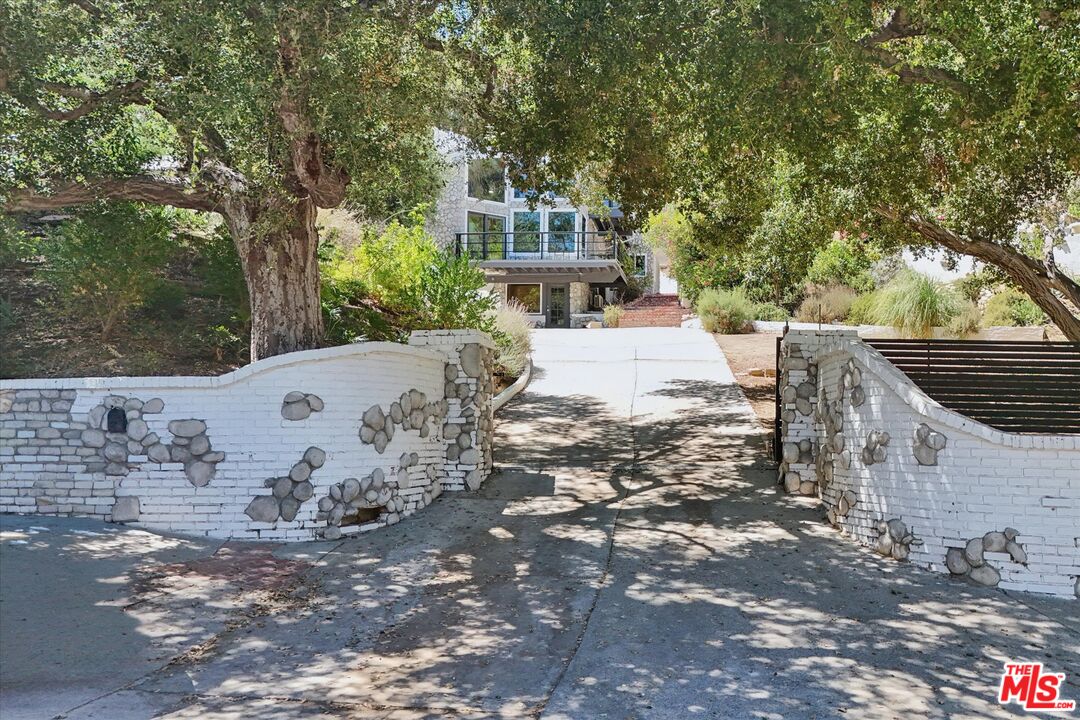
Modern home beyond a tree-shaded driveway, framed by white stone-accented walls.
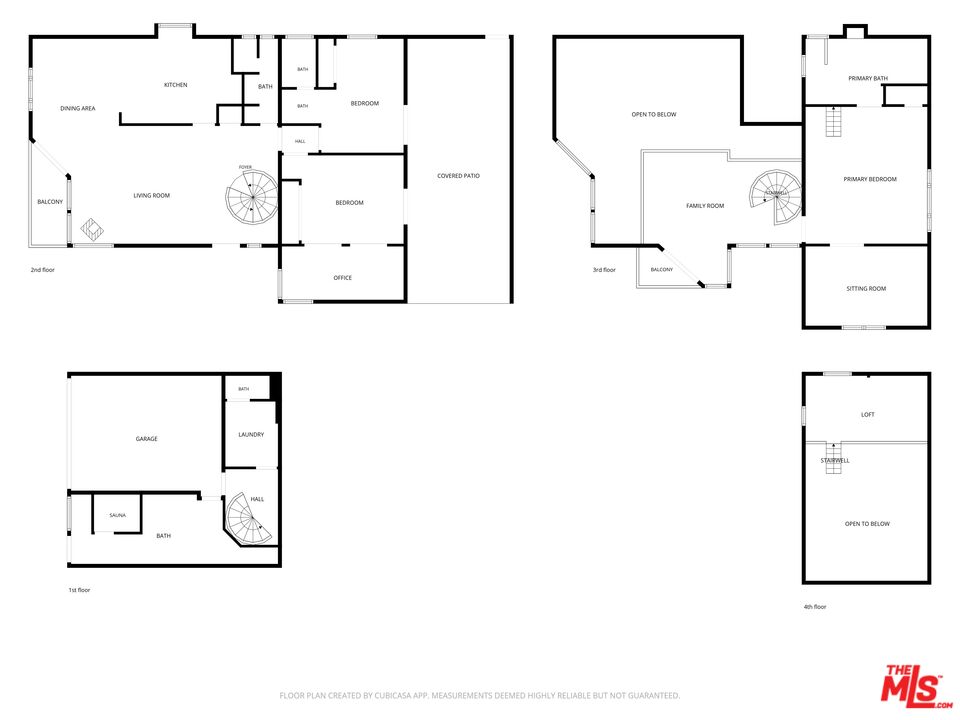
Four-level floor plan showing room layouts, including a garage, sauna, bedrooms, balconies, and open-to-below areas.
SEE ALL PHOTOS
Multi-level stone-clad home with broad windows, balconies, and a brick staircase on a wooded hillside.
Home entrance with a wood door set in a stone facade and a curved brick patio.
Living room with exposed beams, large windows, a white sofa, and a freestanding wood stove.
Dining room with a wood table, white chairs, and a vaulted wood-paneled ceiling.
Kitchen with wood cabinetry, exposed brick, and a stainless steel Viking range beneath a large hood.
Bathroom with a long white vanity, oval gold-framed mirror, and separate toilet area.
Home office with a large massage chair, dual-monitor desk, and sliding glass doors to a patio.
Furnished bedroom with a white bed, pink throw, and adjoining sitting area through arched openings.
Enclosed artificial-turf side yard beneath a pergola with string lights and white masonry walls.
Entryway with a curved carpeted staircase, wood handrail, dark floors, and a wooden front door.
Loft sitting area with exposed timber beams, blush armchairs, and tall windows overlooking greenery.
Bedroom with exposed timber beams, a loft ladder, and doors to a bathroom and covered balcony.
Staged bedroom with a white upholstered bed, exposed timber beams, and a staircase to the loft.
Sitting room with two round ottomans, dark tile flooring, and a window overlooking a hillside.
Bathroom with a wood double vanity, large framed mirror, and tiled walk-in shower.
Bathroom with a glass-enclosed tiled shower, built-in bench, and corner bathtub.
Bathroom with a freestanding white tub, terracotta tile, and a tall walnut-toned cabinet.
Backyard pool beside a stone-clad home, with patio seating and bright bougainvillea.
Swimming pool with broad entry steps, brick patio dining area, and flowering bougainvillea.
Aerial view of a tree-surrounded home with a bright blue swimming pool and paved driveway.
Aerial view of the marked property among wooded hillside homes near a green golf course.
Aerial view of a hillside neighborhood with the marked home, city skyline, and distant mountains.
Modern home beyond a tree-shaded driveway, framed by white stone-accented walls.
Four-level floor plan showing room layouts, including a garage, sauna, bedrooms, balconies, and open-to-below areas.
For Sale

4631 Ensenada Dr

4631 Ensenada Dr, Los Angeles, CA 91364

$1,850,000
Set in the sought-after Woodland Hills-South neighborhood, this distinctive Ensenada Drive residence offers a unique blend of architectural character, privacy, and relaxed California living. Designed with a warm Topanga-inspired aesthetic and bohemian sensibility, the approximately 2,750-square-foot home features dramatic vaulted, wood-beam ceilings, abundant living spaces, and a beautifully appointed chef's kitchen. Scenic viewing decks, a private patio, and multiple outdoor sitting areas create inviting spaces to take in stunning sunsets and the surrounding natural beauty, with frequent glimpses of local wildlife. The spacious primary suite offers a luxurious retreat with a grand walk-in closet, expansive loft area, and ensuite bath featuring dual vanities, a glass-enclosed shower, and oversized soaking tub.The entertainer's backyard is a private oasis, complete with a sparkling swimming pool, lush landscaping, expansive lawn, and exceptional privacy - perfect for relaxing, entertaining, and enjoying the Southern California lifestyle. Conveniently located near Woodland Hills Golf Course & Country Club, Serrania Park, Whole Foods, Trader Joe's, local dining, shopping, and renowned hiking trails, with easy access to the scenic Santa Monica Mountains. A truly special home offering character, tranquility, and an exceptional Woodland Hills location.

3
beds

4
baths

2,582 Sq.Ft. LIVING AREA

0.46 Acres lot

Alyssa VanZyl

Alyssa VanZyl

Features & Amenities

Interior

  • total bedrooms3
  • Total bathrooms4
  • full bathrooms4
  • Laundry room Room
  • Flooring Wood Laminate, Mixed, Tile
  • Fireplace Living Room
  • APPLIANCES Range/Oven, Refrigerator, Garbage Disposal, Dishwasher

Area & Lot

  • Status For Sale
  • Living Area2,582 Sq.Ft.
  • Lot Area0.46 Acres
  • MLS® ID26875529
  • TypeResidential
  • YEAR BUILT1974
  • NeighborhoodWest Los Angeles
  • Architecture StylesModern
  • View DescriptionPanoramic

Exterior

  • STORIES3
  • Garage Space2.0
  • PoolIn Ground
  • parkingGarage - 2 Car, Driveway
  • HEAT TYPECentral
  • AIR CONDITIONINGAir Conditioning, Central

Financial

  • Sales Price$1,850,000
  • Zoning LAR1
Home entrance with a wood door set in a stone facade and a curved brick patio.

Schedule a Showing

I would love to show you this beautiful property. Please select your preferred date and time below. I will be in touch shortly to confirm your appointment.

Schedule a Showing

I would love to show you this beautiful property. Please select your preferred date and time below. I will be in touch shortly to confirm your appointment.

Thank you for your interest in 4631 Ensenada Dr, Los Angeles, CA 91364. We are reviewing your request and will be in touch shortly!

Mortgage Calculator

Estimate your monthly mortgage payment, including the principal and interest, property taxes, and HOA. Adjust the values to generate a more accurate rate.

All estimates are provided for informational purposes only. Actual amounts may vary.
$0,000 Your Payment 20 15 65
$0,000 Your Payment

West Los Angeles

Explore

Work With Alyssa

Guiding you home across greater los angeles with trusted expertise, personalized service, and a commitment to making every step of your real estate journey feel seamless, informed, and genuinely supported.

Follow Me on Instagram